
Soheila "Marcelle" Eliaszadeh
REALTOR®, Global Luxury Specialist



BEDS2
BATHS1 full
SQUARE FEET1,320
MLS#1006761
STATUSActive
PROPERTY TYPERental - Condominium
SCHOOLWhite Plains
Property Description
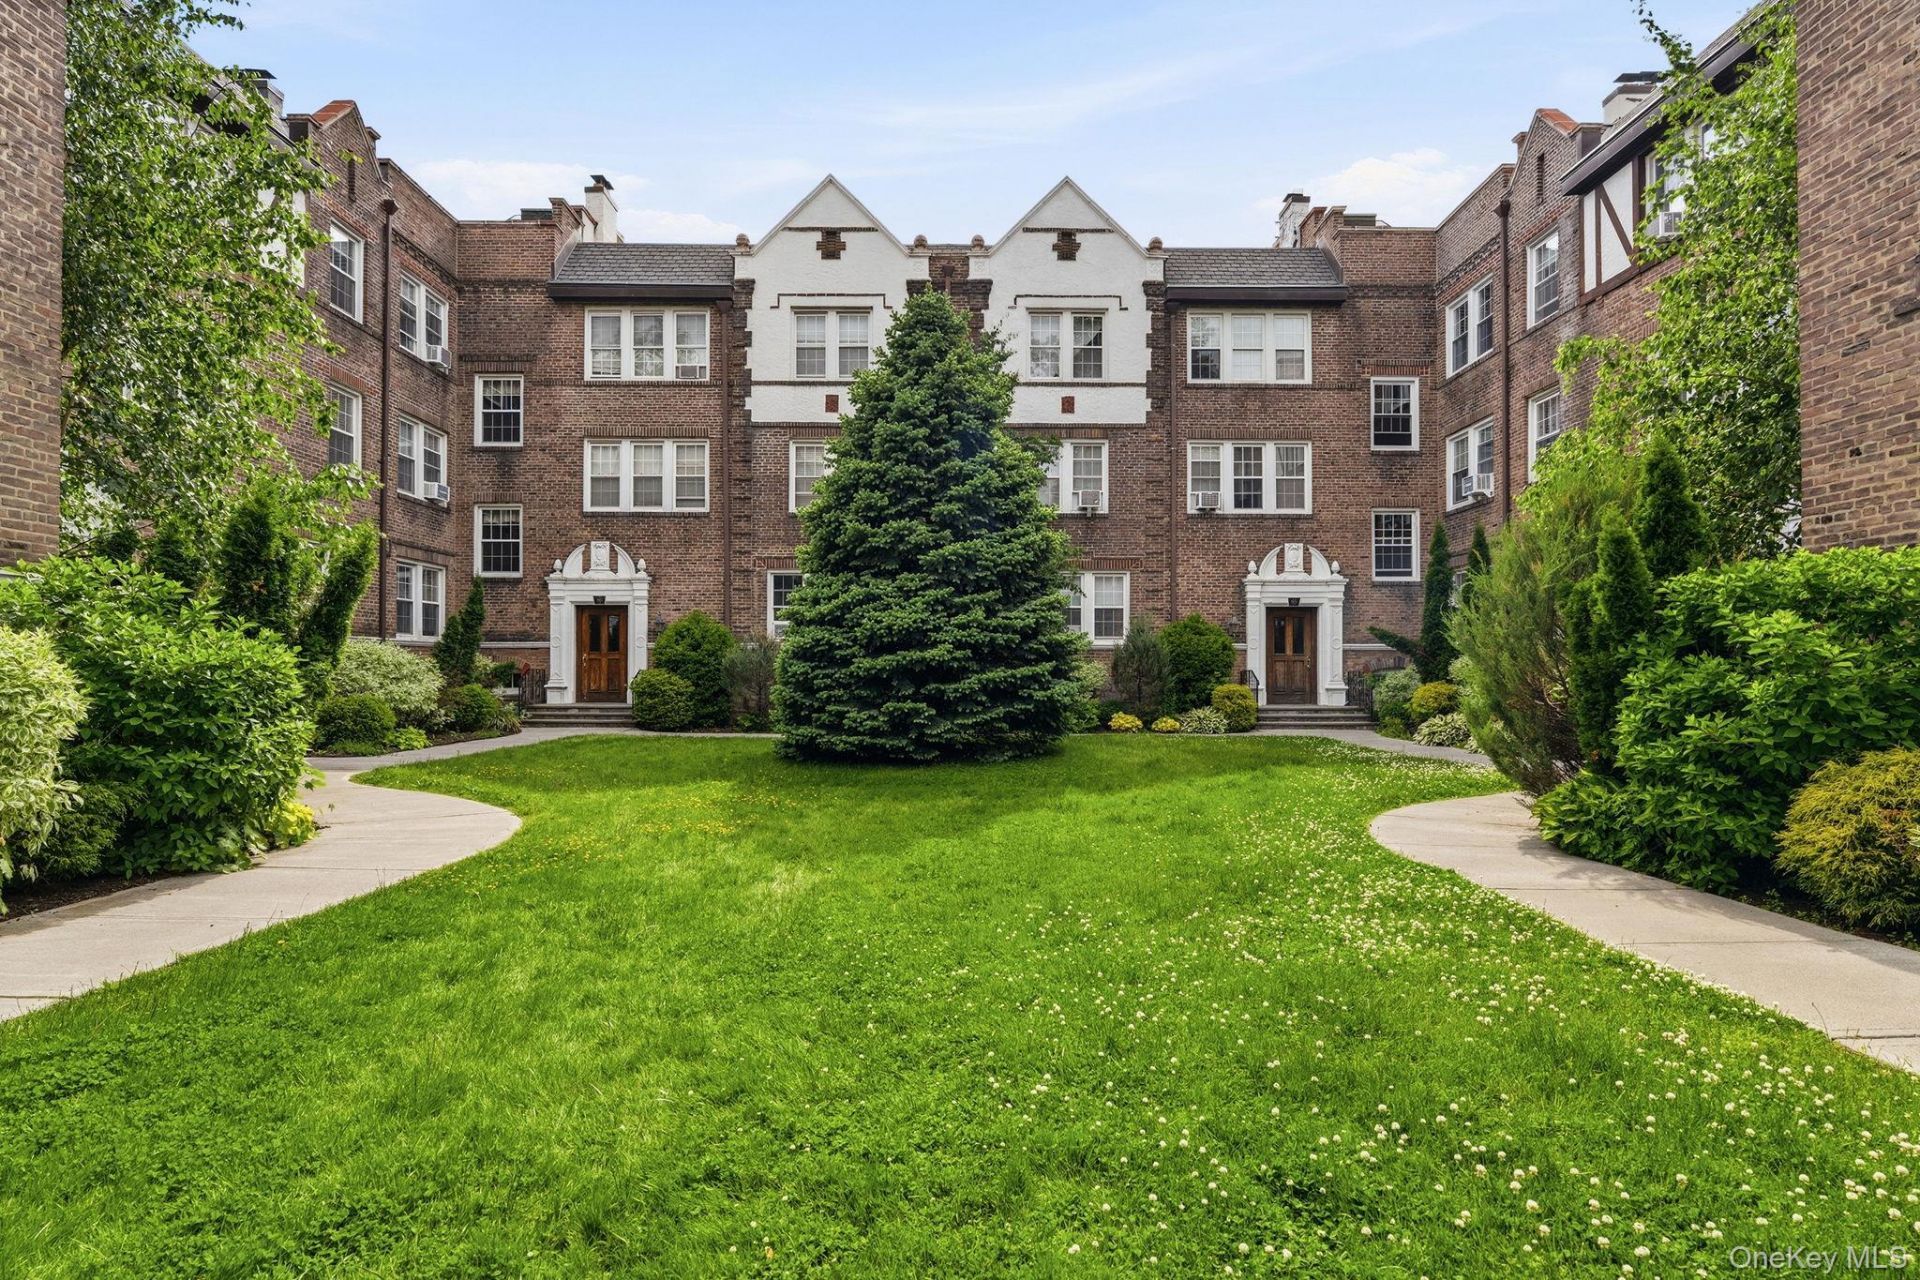
Experience the best of city living in this beautifully maintained two-bedroom residence at The Chateau, a timeless pre-war building located in the center of White Plains. Thoughtfully designed with exceptional attention to detail, this home offers high ceilings and light finishes that create a bright, open atmosphere, enhanced by northern, eastern, and western exposures.The apartment is loaded with desirable features, including a chef-inspired kitchen with marble countertops, a double oven, and a five-burner stove. Additional highlights include custom closet organization systems, a built-in Bose surround sound system, and a detached one-car garage. No elevators. Inside, you'll find pristine hardwood floors throughout, a spacious living room anchored by a wood-burning fireplace, and a formal dining room accented by exposed brick walls. Combining classic character with modern conveniences, this home offers easy access to White Plains' vibrant dining, shopping, and entertainment scene, along with a convenient commute to New York City.
Property Features
Property Type: Rental - Condominium
Basement: See Remarks
Cooling: Wall/Window Unit(s)
Fireplaces: 1
Heating: Natural Gas, Steam
Home Style: Mid Rise
Year Built: 1924
Amenities
Cathedral Ceiling(s)
Formal Dining
Feature Descriptions
Appliances: Dishwasher, Microwave, Refrigerator, Gas Water Heater
Association Fee: $0
Common Walls: End Unit
Exterior: Brick
Fireplace Y/N: Yes
Flooring: Hardwood
Formal Dining: Yes
Laundry: Common Area
Lot Features: Near Public Transit, Near School, Near Shops
On Market Date: 2026-05-30
Parcel Number: 1700-125-051-00003-000-0004-0-33
Parking Features: Detached
Parking Total: 1
Pets Allowed: No Restrictions
Rental Term: Monthly
Rooms Total: 5
Sewer: Public Sewer
Utilities: Trash Collection Public
Water: Public
Window Features: ENERGY STAR Qualified Windows
Local Schools
High School: White Plains Senior High School
Middle School: White Plains Middle School
Elementary School: White Plains (Controlled Parents??? Choice)
School District: White Plains
Listed By / Shown By
Listing By
Agency Name: Douglas Elliman Real Estate
Agency Contact: 914-723-6800

Shown By
Agent Name: Soheila "Marcelle" Eliaszadeh
Agent Phone: Cell: (516) 859-4598
Agency Title: Coldwell Banker American Homes




Member Participants (and their affiliated licensees, if applicable) shall indicate on their websites that IDX information is provided exclusively for consumers’ personal non-commercial use, that it may not be used for any purpose other than to identify prospective properties consumers may be interested in purchasing, that the data is deemed reliable but is not guaranteed by MLS GRID, and that the use of the MLS GRID Data may be subject to an end user license agreement prescribed by the Member Participant’s applicable MLS if any and as amended from time to time. MLS GRID may, at its discretion, require use of other disclaimers as necessary to protect Member Participant, and/or their MLS from liability.
Based on information submitted to the MLS GRID. All data is obtained from various sources and may not have been verified by broker or MLS GRID. Supplied Open House Information is subject to change without notice. All information should be independently reviewed and verified for accuracy. Properties may or may not be listed by the office/agent presenting the information.
Privacy Policy / DMCA Notice / ADA Accessibility


This site is hosted, designed and copyright
© 1994 - 2026 by
Delta Media Group, Inc. -- Patent Pending --
87 N Broadway, Unit 3K | MLS# 1006761
This property located at 87 N Broadway, Unit 3K, White Plains, NY 10603 is currently listed for rent with an asking price of $3,200 / Monthly. N Broadway, Unit 3K is located within the White Plains school district. Search White Plains real estate on soheilaeliaszadeh.cbamhomes.com today.