
Soheila "Marcelle" Eliaszadeh
REALTOR®, Global Luxury Specialist



BEDS3
BATHS2 full
SQUARE FEET1,624
MLS#1013068
STATUSActive
PROPERTY TYPEResidential - Single Family
SCHOOLRondout Valley
Property Description
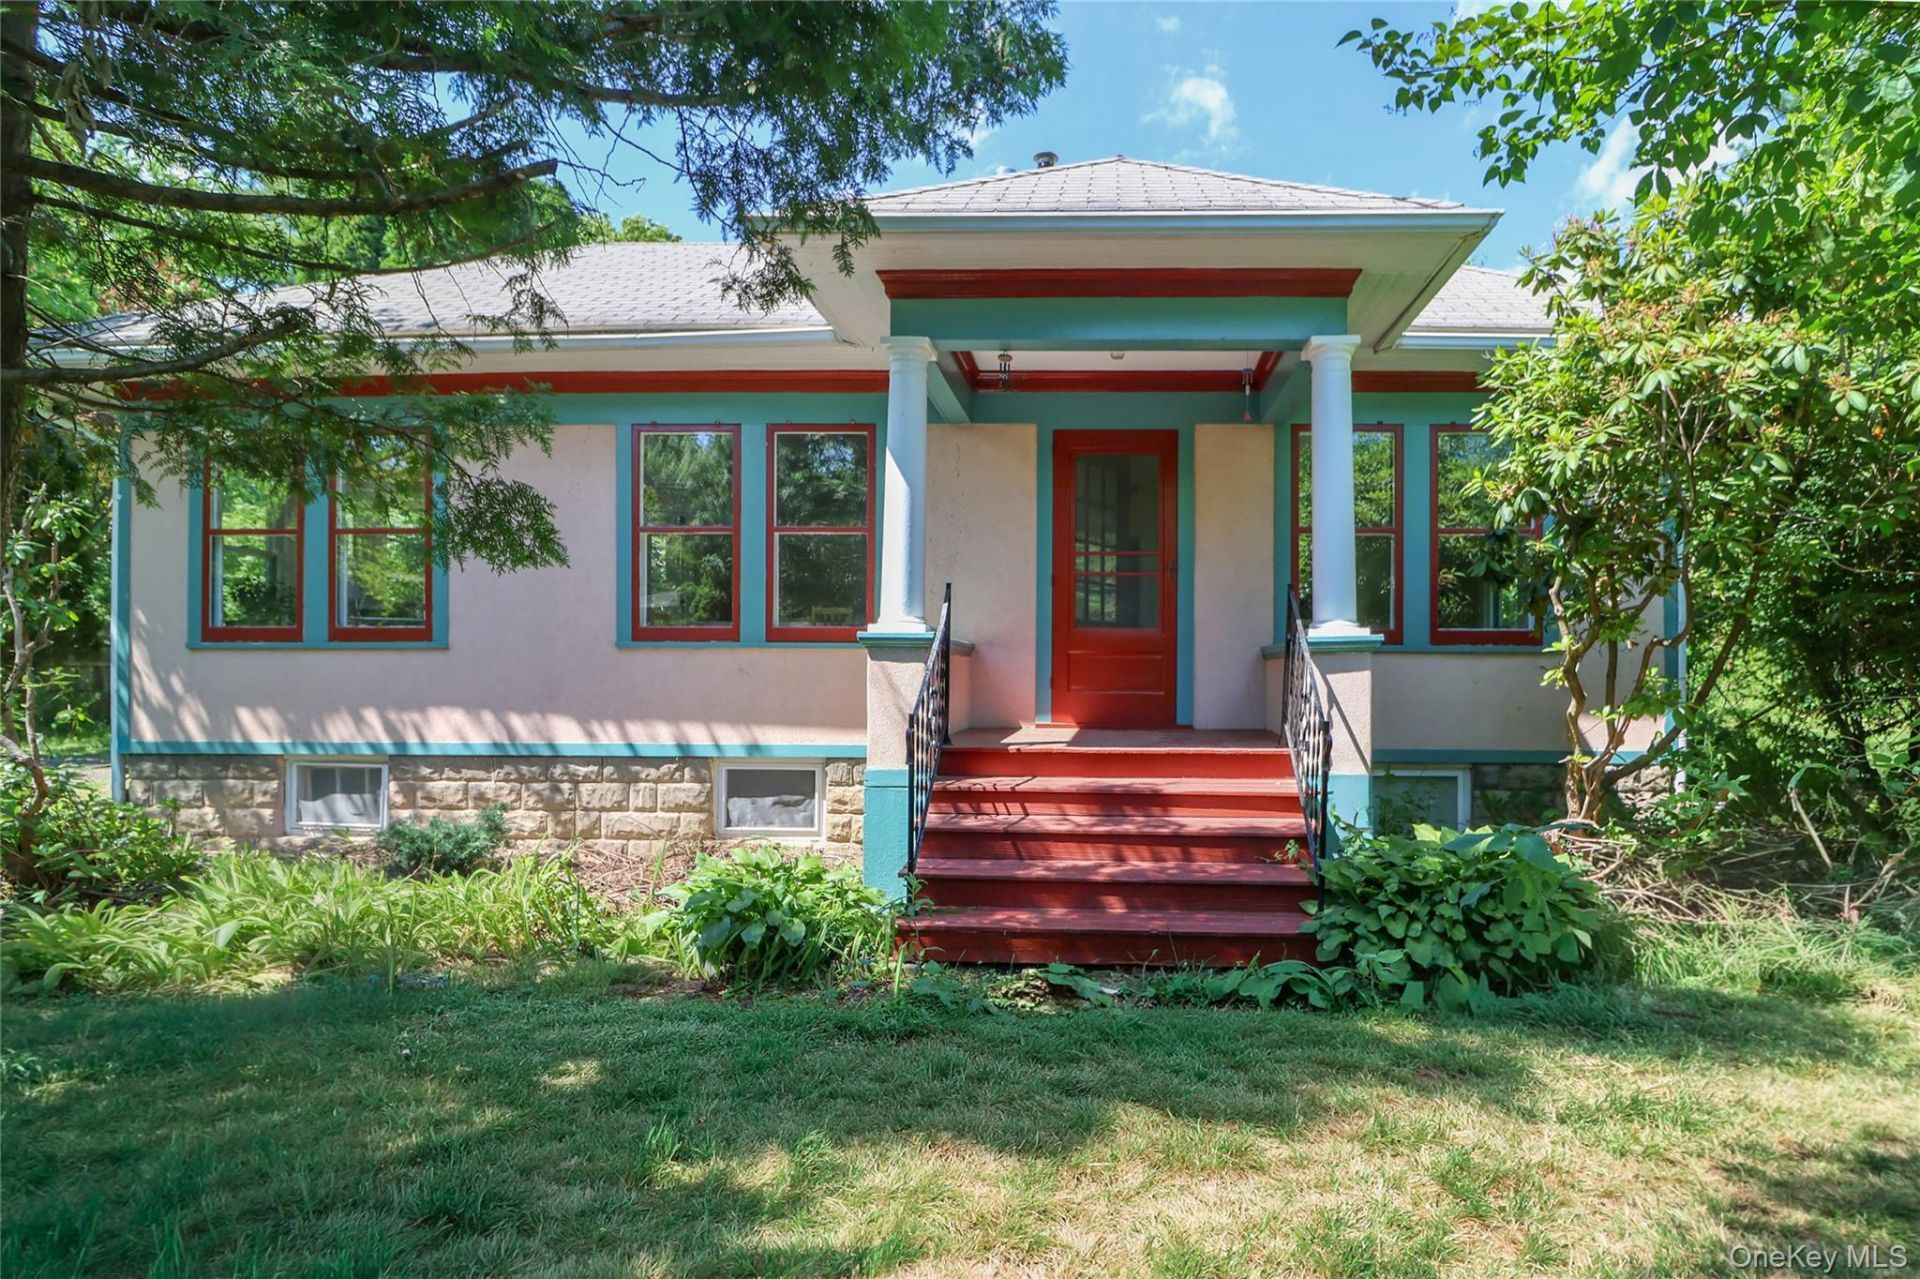
This move-in-ready live-work property, located within Stone Ridge's B2 business district, is just three minutes from the heart of the village. For 30 years, it served as the residence and studio/gallery of a renowned Hudson Valley artist, and it is now ready for its next chapter. The property consists of a beautifully maintained 1920s Sears kit-type Craftsman house and a renovated detached studio. The studio features a kitchenette, washer/dryer, full bathroom, a business curb cut, a lighted sign kiosk, and ample parking. Its open floor plan can easily accommodate a wide variety of business, workshop, or studio uses, making it either a valuable asset just steps from your home or a potential source of rental income. The property sits back on a deep 2.2-acre lot with mature perennials, ornamental and fruit trees, an organic garden area, a large level meadow for hosting parties, a 33-foot swimming pool, a shed/cabana, and wooded areas to explore. Conveniently located on Route 209, the property's positioning provides the ideal combination of visibility and privacy, as well as convenient year-round accessibility. The main residence's sunlit living space is located on one level and features 9-foot ceilings. Oversized windows with views of mature plantings and original wood floors enhance a thoughtfully designed circular floor plan that includes a mudroom, kitchen, dining room, sunroom, living room, bathroom, and bedrooms. Numerous well-planned upgrades have been made throughout the home, including renovated bathroom and kitchen, two septic systems, maintenance-free stucco siding, updated lighting, insulation, and a generator, while the home's original architectural details have been beautifully preserved. The large, sunny kitchen is a cook's delight, with plenty of counter space, custom maple cabinetry, a four-year-old gas range and dishwasher, a brand-new refrigerator, handmade porcelain tile flooring, and three large windows above the oversized cast-iron sink overlooking the gardens. The kitchen's back door opens onto a patio surrounded by lush plantings, where you can enjoy dining al fresco. The dining room comfortably accommodates a table for eight or more guests and features a woodstove. Off one side of the dining room is a dreamy sunroom with three walls of windows. Currently furnished with a daybed, this room, with its glass-paneled door, is the perfect place to read, watch TV, or work from home. On the opposite side of the dining room is a spacious, sunny living room with a door leading to the front porc
Property Features
Property Type: Residential - Single Family
Basement: Bilco Door(s), Full, Unfinished
Basement: Yes
Cooling: None
Heating: Baseboard, Forced Air
Home Style: Craftsman
Lot Size: 2.20 Acres
Taxes: $11,647
Year Built: 1927
Amenities
First Floor Bedroom
First Floor Full Bath
Ceiling Fan(s)
Formal Dining
Granite Counters
High Ceilings
High Speed Internet
Stone Counters
Walk Through Kitchen
Feature Descriptions
Appliances: Dishwasher, Dryer, Gas Range, Refrigerator, Water Softener Owned
Attic: Full, Pull Stairs, Storage, Unfinished
Days on Site: 32
Exterior: Frame, Stucco
Fencing: Front Yard, Partial, Wood
Flooring: Ceramic Tile, Vinyl, Wood
Formal Dining: Yes
House Faces: South
Laundry: In Basement, Multiple Locations
Lot Features: Back Yard, Cleared, Front Yard, Level, Part Wooded, Private
On Market Date: 2026-06-12
Parcel Number: 69.2-2-10
Parking Features: Off Street, Parking Lot, Private
Pool Features: Above Ground
Rental Term: Monthly
Rooms Total: 8
Sewer: Septic Tank
Special View Info: Park/Greenbelt, Trees/Woods
Swimming Pool: Yes
Utilities: Cable Connected, Electricity Connected, Trash Collection Private
Water: Shared Well
Window Features: Casement, Double Pane Windows, Wood Frames
Wooded: Yes
Local Schools
High School: Rondout Valley High School
Middle School: Rondout Valley Junior High School
Elementary School: Marbletown Elementary School
School District: Rondout Valley
Estimate Your Payment
Estimated Payment
$ 3,639.34 per month $2,523.22 Principal & Interest $970.58 Property Tax $145.54 Homeowner's InsuranceChange Payment Information
Listed By / Shown By
Listing By
Agency Name: Halter Associates Realty Inc
Agency Contact: 845-679-2010

Shown By
Agent Name: Soheila "Marcelle" Eliaszadeh
Agent Phone: Cell: (516) 859-4598
Agency Title: Coldwell Banker American Homes




Member Participants (and their affiliated licensees, if applicable) shall indicate on their websites that IDX information is provided exclusively for consumers’ personal non-commercial use, that it may not be used for any purpose other than to identify prospective properties consumers may be interested in purchasing, that the data is deemed reliable but is not guaranteed by MLS GRID, and that the use of the MLS GRID Data may be subject to an end user license agreement prescribed by the Member Participant’s applicable MLS if any and as amended from time to time. MLS GRID may, at its discretion, require use of other disclaimers as necessary to protect Member Participant, and/or their MLS from liability.
Based on information submitted to the MLS GRID. All data is obtained from various sources and may not have been verified by broker or MLS GRID. Supplied Open House Information is subject to change without notice. All information should be independently reviewed and verified for accuracy. Properties may or may not be listed by the office/agent presenting the information.
Privacy Policy / DMCA Notice / ADA Accessibility


This site is hosted, designed and copyright
© 1994 - 2026 by
Delta Media Group, Inc. -- Patent Pending --
4320 Rte. 209 | MLS# 1013068
This single family home located at 4320 Rte. 209, Stone Ridge, NY 12484 is currently listed for sale with an asking price of $499,000. This property was built in 1927 and has 3 bedrooms and 2 full baths with 1624 sq. ft. Rte. 209 is located within the Rondout Valley school district. Search Stone Ridge real estate on soheilaeliaszadeh.cbamhomes.com today.